Virto.CAD

Pros
- Can reduce design and drafting time by up to 80% through automated layouts and electrical stringing.
- Keeps project data within the native CAD environment, reducing the risk of file corruption or information loss during exports.
- Handles large utility-scale ground-mounted developments and complicated commercial rooftop projects.
- Provides a smooth handoff to PVsyst for energy production simulations.
- Includes a Single Line Diagram tool for automatically generating electrical drawings.
- Offers a free trial so teams can evaluate the platform before subscribing.
Cons
- Cannot operate without an active AutoCAD or BricsCAD license.
- Does not calculate detailed energy generation results within the software, requiring a separate tool such as PVsyst.
- Requires existing CAD knowledge, which may create a steep learning curve for beginners.
- Total costs can become significant for small businesses when CAD licensing and plugin subscription fees are combined.
Solar engineering teams often waste precious time and risk human error when copying initial layout sketches into separate drafting programs for technical documentation. Moving designs back and forth between different platforms is a constant headache. Virto.CAD solves this problem by adding specialized automation tools directly to standard CAD software, allowing engineers to handle complete solar layouts and detailed technical planning in one familiar workspace.
Choosing the right engineering platform means understanding exactly what it does and which systems it requires. Virto.CAD works exclusively as a plugin for AutoCAD and BricsCAD, with a strong focus on commercial, industrial, and utility-scale installations. This review examines its features, setup process, and pricing to help your team determine whether it is suitable for your drafting projects.
What Is Virto.CAD?
Virto.CAD is a dedicated solar PV design plugin developed by Virto Solar, a Belgian software company focused on engineering tools for the clean energy sector. It belongs to the Solar Design & Engineering software category and is designed for commercial and industrial (C&I) solar designers, utility-scale developers, EPC firms, and specialized PV engineers.
Unlike basic web-based applications created primarily for quick sales quotes, Virto.CAD provides engineering-level accuracy by operating directly inside an AutoCAD or BricsCAD workspace. It automates repetitive tasks such as placing panels and drawing complex electrical string lines while keeping standard CAD drafting tools fully available.
The software bridges the gap between early site sketches and finalized construction-ready blueprints. It can also work alongside Virto.MAX to support developers through different stages of the solar project lifecycle.
Features
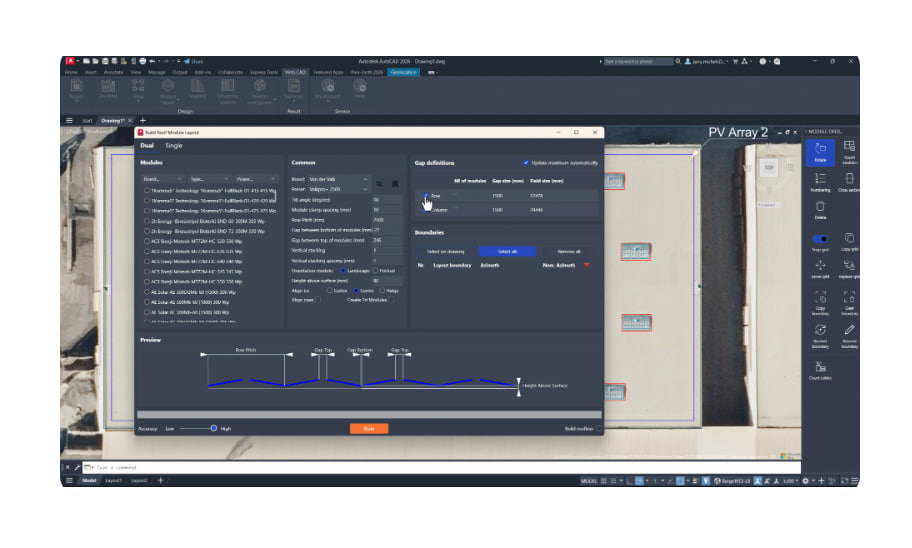
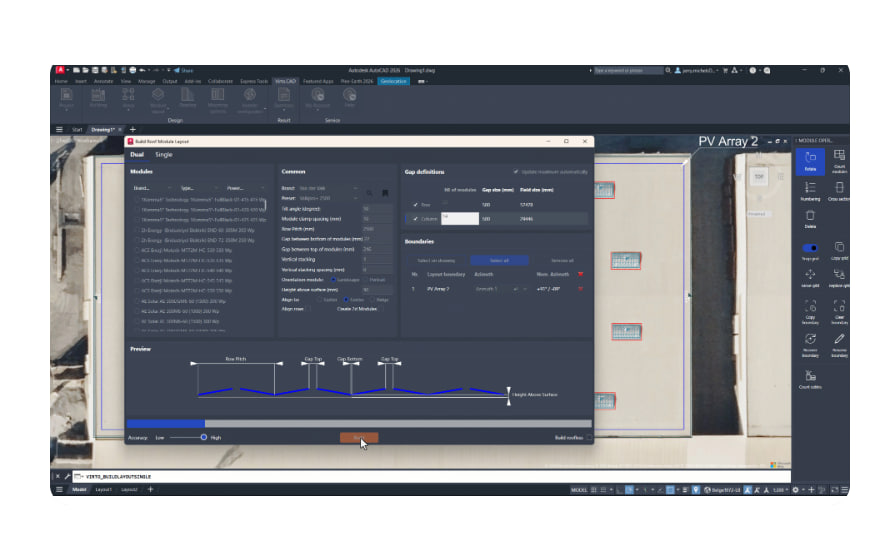
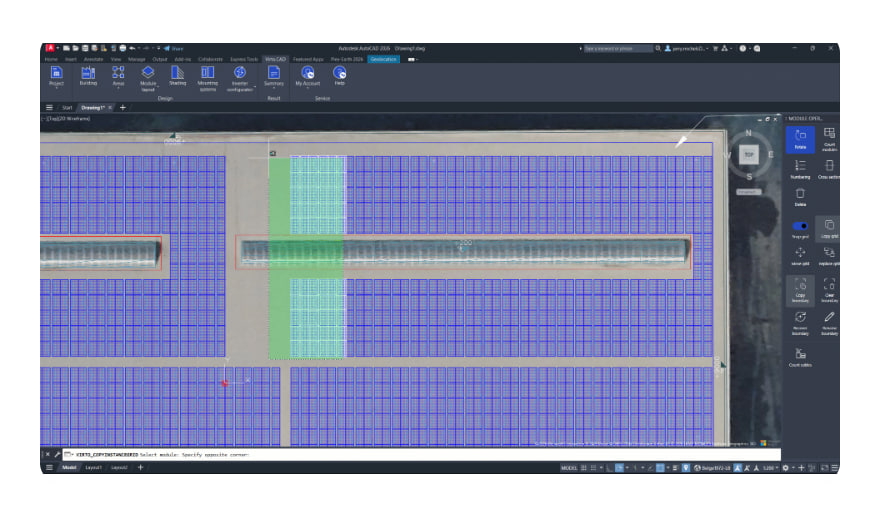
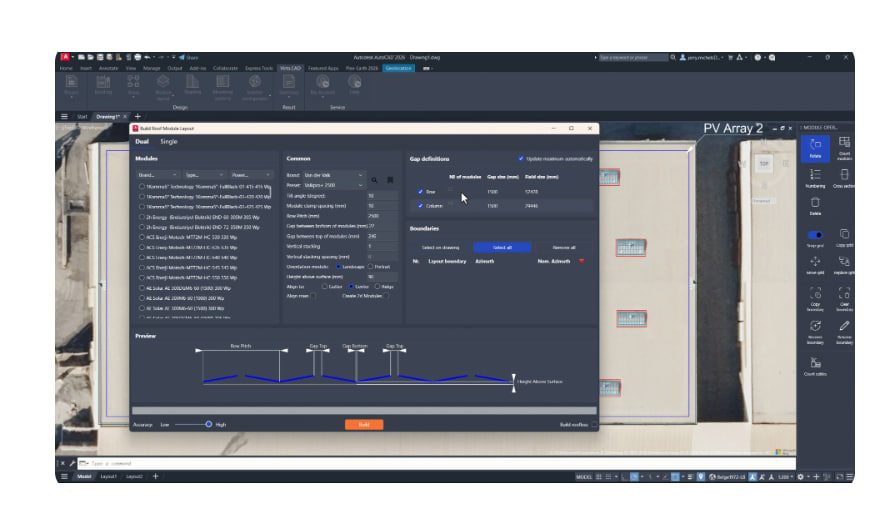
- Automated module layouts: Quickly creates 2D and 3D solar layouts on complex roofs or irregular ground areas using specified boundaries and racking rules.
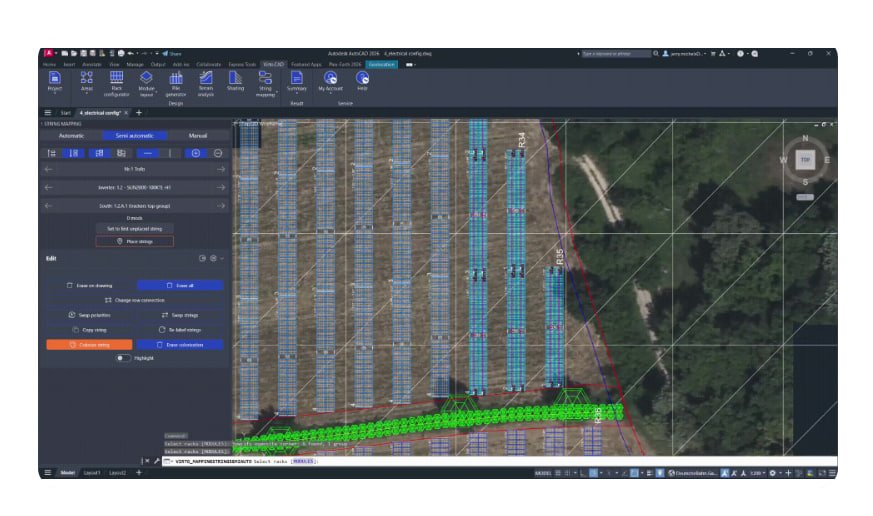
- Automated string plans: Maps electrical strings across large ground-mounted sites or commercial rooftops, reducing hours of manual line drawing while maintaining accuracy.
- Single Line Diagram: Generates visual electrical diagrams that make it easier for designers to trace power paths and inspect individual system components.
- Topography and terrain tools: Imports drone surveys or LiDAR data to create detailed 3D site models and identify hills, valleys, and slope variations on ground-mounted projects.
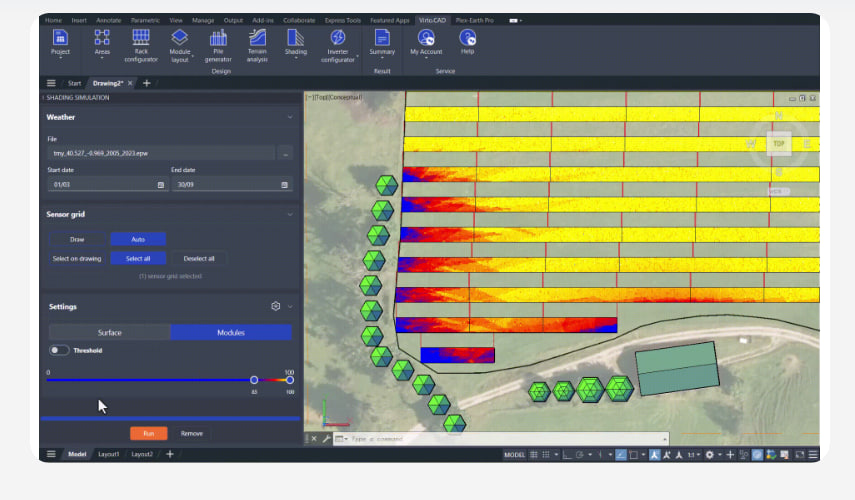
- Shading and shadow simulation: Performs shadow analysis directly within the CAD workspace, helping designers avoid obstacles and optimize panel placement.
- Bill of Materials export: Tracks modules, racking equipment, cables, and other system components to generate an organized spreadsheet for procurement teams.
Screenshots
Virto.CAD Pricing
Virto.CAD uses a subscription-based pricing model that varies according to the features and number of users required. The entry-level version costs approximately $288.88 per month, while advanced plans and large team deployments require a custom enterprise quote.
The company offers free trial periods and personalized demonstrations for businesses that want to evaluate the software before purchasing a subscription.
Virto.CAD is an add-on, so users must already have an active AutoCAD or BricsCAD Pro license. These separate licensing costs should be included when calculating the overall software budget. Standard software agreements may also specify that base subscription costs increase by 2% annually.
Integrations
Design Suite Integrations
- AutoCAD
- BricsCAD Pro
Solar Simulation Tools
- PVsyst: Exports compatible project files for detailed energy yield and performance simulations.
Partner Plugins and Data Formats
- Plex-Earth: Supports the import of satellite imagery and terrain information.
- LiDAR and drone scan files: Reads standard CSV and XYZ point-cloud data.
Mounting System Manufacturers
- PanelClaw / CPX
- Van der Valk Solar Systems
How to Set Up Virto.CAD
- Book a live demonstration or register for a free evaluation period through the official Virto Solar website.
- Confirm that your computer meets the software and hardware requirements for AutoCAD or BricsCAD.
- Download the installation file provided by the Virto Solar customer success team.
- Install the plugin and enter your license key within the host CAD software to activate the Virto.CAD toolbars.
- Import your preferred hardware catalogs or configure custom racking specifications in the main settings panel.
How to Use Virto.CAD
To begin, open AutoCAD or BricsCAD. The custom Virto.CAD toolbars should appear within the standard interface. A typical workflow starts by drawing a project boundary over imported satellite imagery, a drone survey, or a land map.
Designers then configure parameters such as row spacing, module type, tilt angle, orientation, and required distances from roof edges or site boundaries. Once these settings match the project requirements, the automation tool fills the available area with solar modules.
The cabling tools can then be used to generate electrical strings across the system. To complete the design, engineers can create a Single Line Diagram, evaluate potential shading issues, and export a Bill of Materials containing the equipment quantities needed by procurement and budgeting teams.
What You Can Manage with Virto.CAD
- 3D project models: Ground-mounted and rooftop layouts created using real-world site terrain and slope data.
- Technical construction layouts: Detailed engineering blueprints showing the exact placement of piles, racks, modules, and inverters.
- Electrical string maps: Construction-ready layouts illustrating cable routes and electrical string groups.
- Single Line Diagrams: Electrical schematics showing system components and power flow paths.
- Bills of Materials: Organized spreadsheets containing module quantities, racking requirements, cable specifications, and other electrical equipment.
FAQs
What does Virto.CAD do?
Virto.CAD is a solar engineering plugin for AutoCAD and BricsCAD. It automates time-consuming tasks such as panel placement, shading analysis, electrical stringing, and technical drawing creation while keeping the entire design within one CAD environment.
Who is Virto.CAD best for?
The platform is designed for solar PV engineers, project developers, and EPC teams working on large commercial, industrial, or utility-scale energy projects. It is most suitable for professionals who need precise, construction-ready drawings rather than quick residential sales proposals.
Can I calculate solar energy yield with Virto.CAD?
Virto.CAD does not perform detailed energy yield calculations directly within the software. Instead, users can export accurate project layouts to PVsyst for performance and energy production simulations.
What are the best alternatives to Virto.CAD?
Common alternatives for commercial and utility-scale projects include PVcase Ground Mount and other civil engineering plugins for AutoCAD. HelioScope and Aurora Solar may also be considered when detailed CAD files are not essential to the project workflow.