AutoCAD SOL CAD PV
Pros
- Speeds up solar layout design by automating repetitive CAD tasks.
- Works inside the familiar and widely used AutoCAD environment.
- Supports residential, commercial, and ground-mounted solar projects.
- Includes a 30-day free trial for evaluating the available commands.
- Reduces manual drafting errors when producing permit plan sets.
- Supports older AutoCAD versions dating back to the 2010 release.
Cons
- Pricing and licensing tiers are not publicly available.
- Requires AutoCAD and cannot operate as a standalone application.
- Does not include built-in shading analysis or annual energy-yield simulation.
- Lacks sales proposal tools, financial calculators, and CRM functionality.
- Large or poorly optimized CAD files may occasionally cause slower performance or software instability.
Solar installers and design teams often lose hours manually drawing repetitive arrays and structural attachments when preparing permit sets. SOL CAD PV addresses this problem by adding automated solar design tools directly to the AutoCAD workspace. By eliminating tedious manual steps, it helps engineering teams produce precise construction sets, interconnection documents, and structural layouts faster.
The tool is designed specifically for solar installation companies with internal drafting departments and dedicated solar design firms that work within the Autodesk ecosystem. Instead of requiring users to adopt an entirely new platform, it adds specialized engineering automation to familiar DWG workflows.
What Is SOL CAD PV?
SOL CAD PV is a specialized solar design plugin created by Avila Solar for Autodesk AutoCAD. It belongs to the category of CAD-native solar automation software and is designed to simplify residential, commercial, and ground-mounted photovoltaic layouts.
The plugin runs directly inside existing AutoCAD installations and supports versions from 2010 through 2024. Instead of drawing every module manually or placing roof attachments individually, designers can use dedicated commands to generate complex layouts automatically.
This approach preserves the flexibility and precision of native CAD editing while automating repetitive drafting tasks.
Features
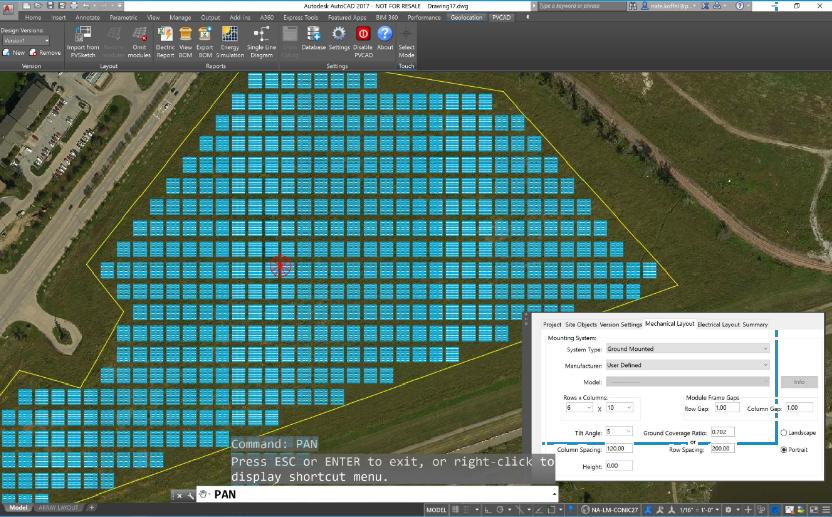
- Automated module placement: Fills defined rooftop or ground areas with solar panel blocks based on selected dimensions and spacing requirements.
- Rafter tracing automation: Helps designers map roof structures, calculate attachment spacing, and align photovoltaic equipment with rafters.
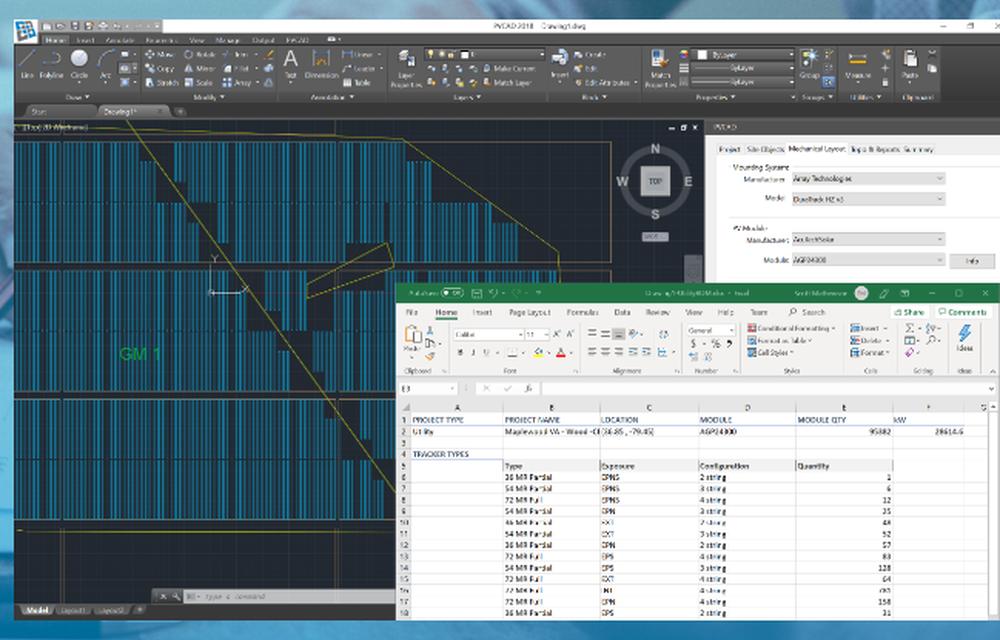
- Ground-mount footing generator: Automatically places foundation posts and structural rows for ground-mounted arrays.
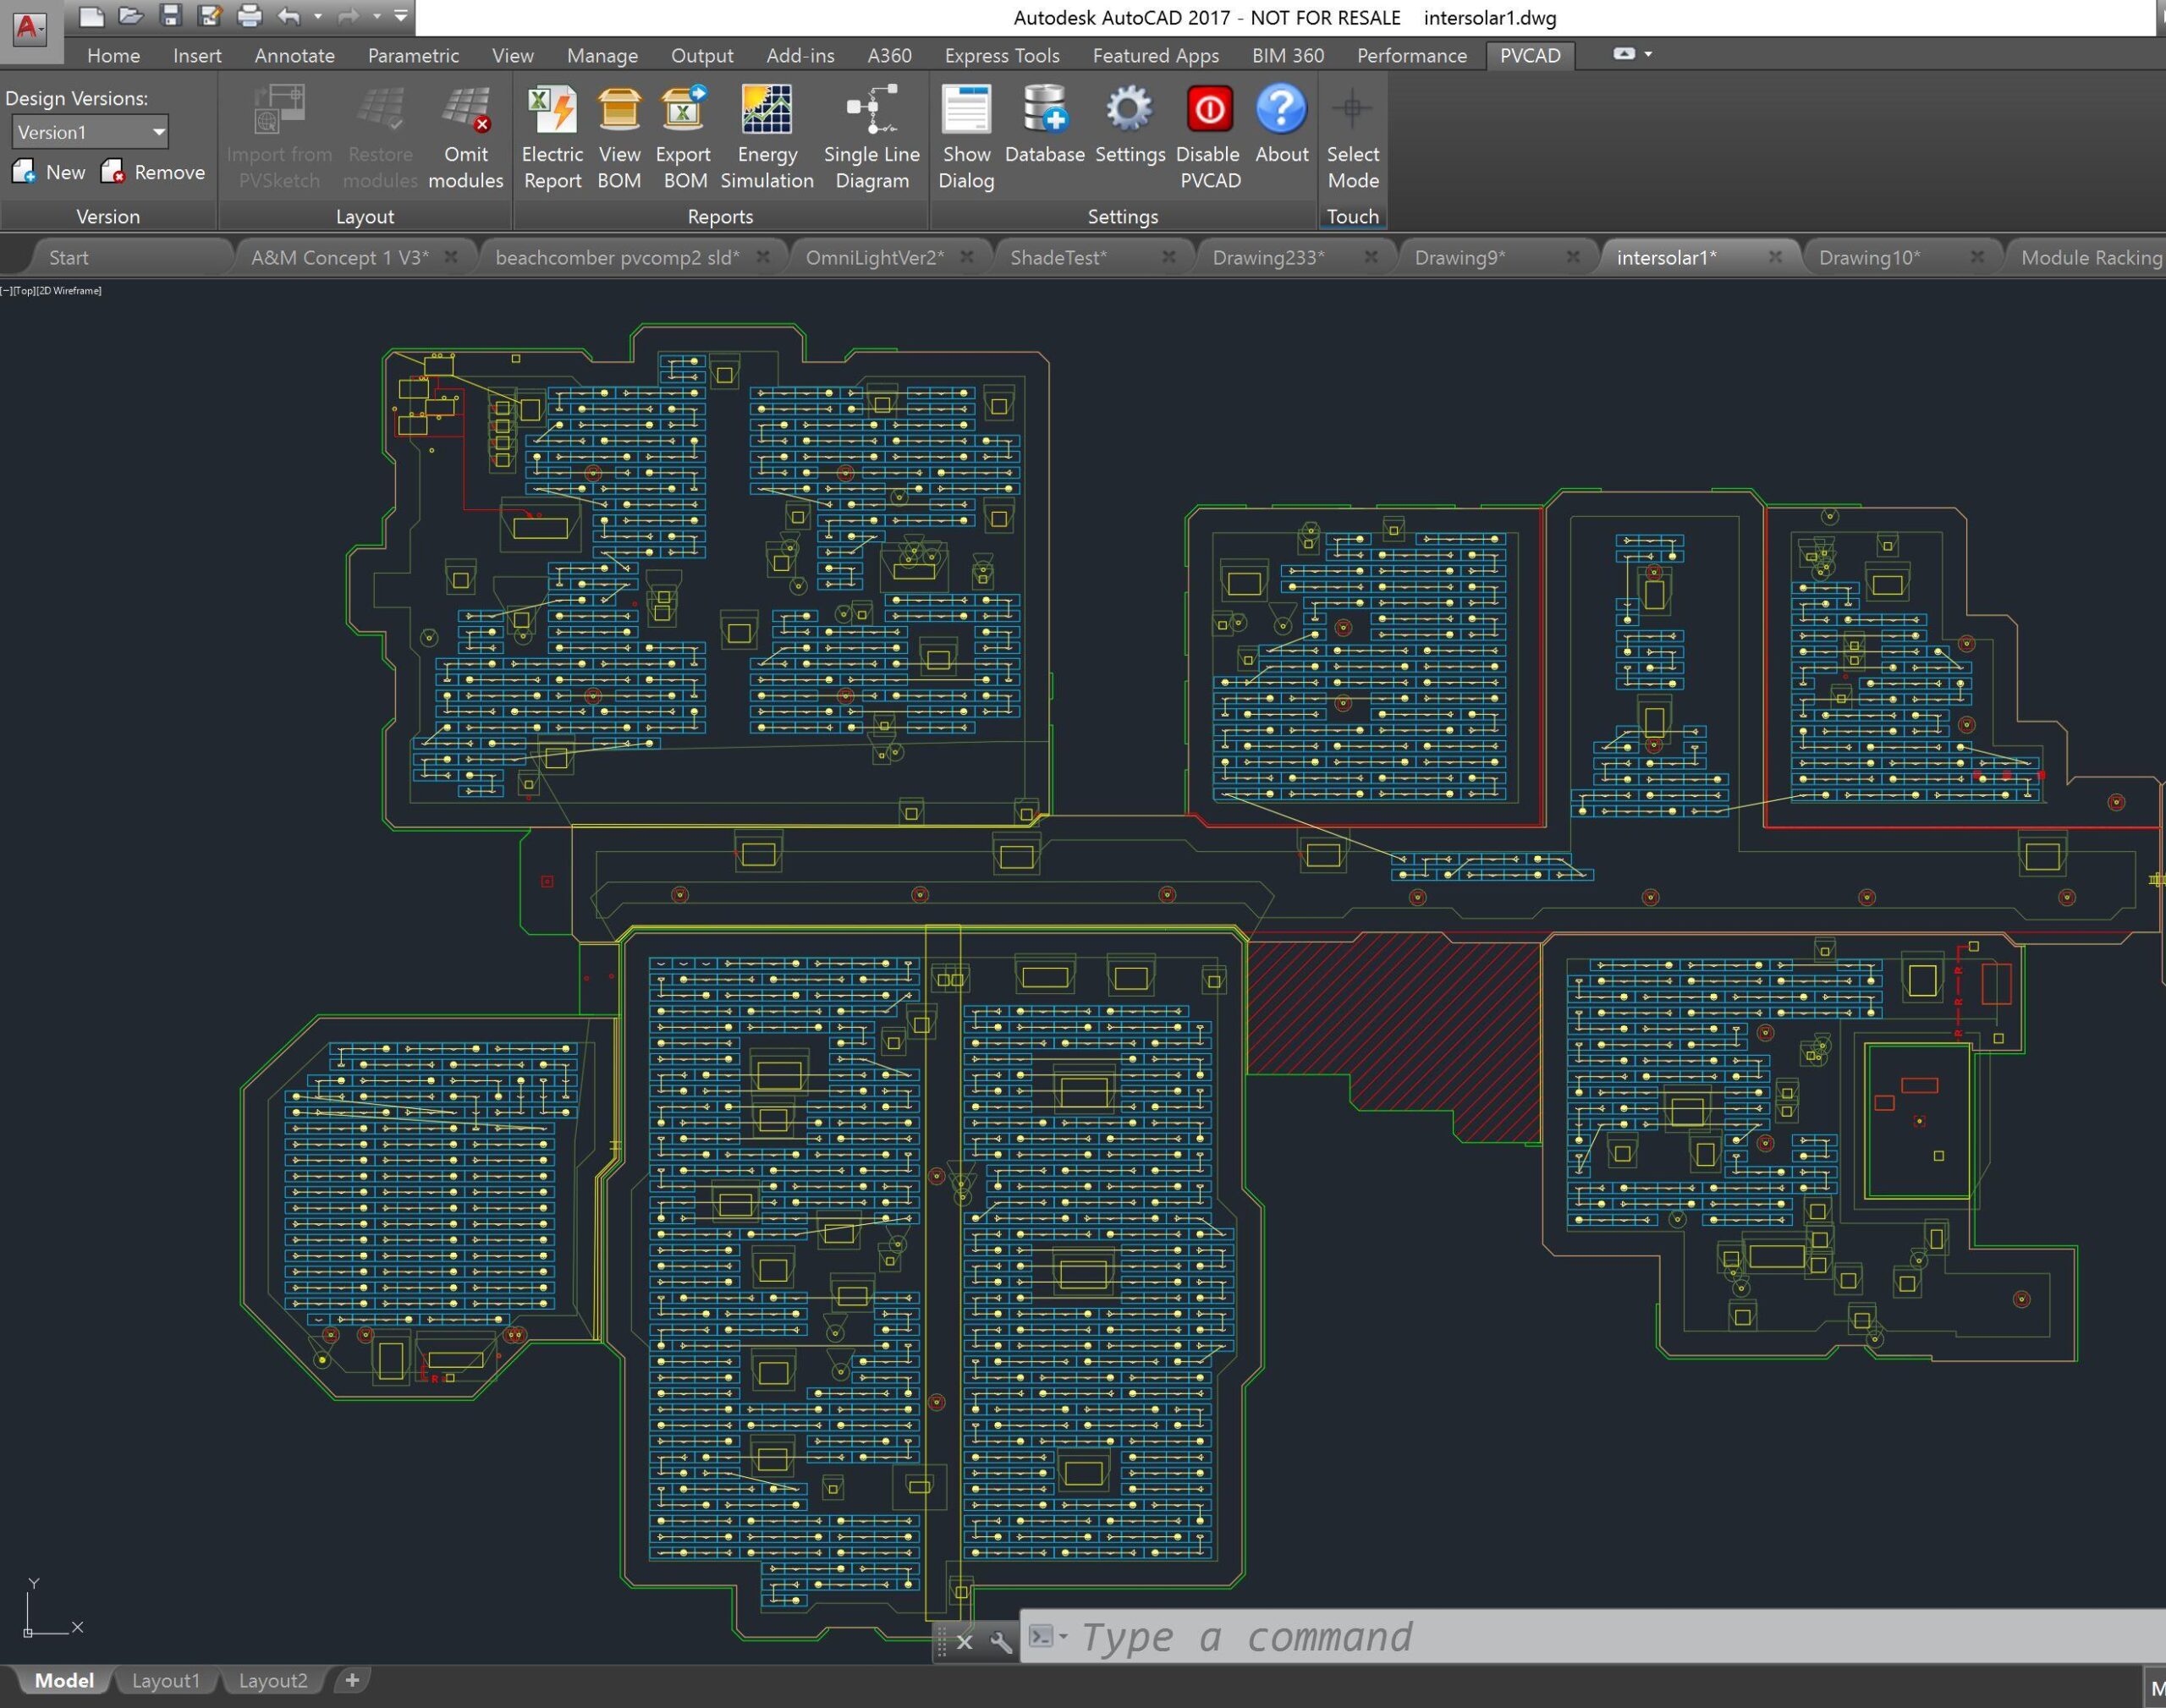
- Flexible layout scaling: Supports residential rooftops, commercial facilities, and ground-mounted systems within standard AutoCAD model views.
- Native command integration: Adds custom commands such as RAFTER1, ADDPANEL, and FOOTING to the AutoCAD command-line workflow.
Screenshots
SOL CAD PV Pricing
SOL CAD PV pricing is not published online. Interested companies must contact the developer or request a demonstration to receive a custom licensing quote.
- Commercial license: Pricing is customized according to the organization’s licensing and deployment requirements.
- Free trial: Avila Solar provides a 30-day trial that allows teams to test the plugin within their existing AutoCAD environment.
- AutoCAD costs: An active and compatible Autodesk AutoCAD installation is required and may involve a separate licensing expense.
Integrations
- Autodesk AutoCAD: Operates as a native extension compatible with AutoCAD versions from 2010 through 2024.
- DWG workflows: Works with standard AutoCAD drawings, layers, blocks, layouts, and plotting tools.
Public information about additional integrations is limited. Teams should confirm compatibility with their existing software and AutoCAD configuration directly with the developer before purchasing a license.
How to Set Up SOL CAD PV
- Download the installation package from the developer or an authorized software distributor.
- Run the installer to add the plugin components to the computer.
- Open a compatible version of Autodesk AutoCAD from 2010 through 2024.
- Activate SOL CAD PV using the trial or commercial license information.
- Confirm that the custom commands and macros appear correctly within the AutoCAD workspace.
- Configure the preferred solar panel block dimensions, row spacing, and other default layout settings.
How to Use SOL CAD PV
A typical project begins by opening an architectural roof plan, site plan, or terrain drawing inside AutoCAD. The designer defines the available installation areas and configures the required module dimensions and row spacing.
Using commands such as ADDPANEL, SOL CAD PV automatically fills the selected area with properly arranged photovoltaic module blocks. Designers can then use standard AutoCAD editing tools to adjust individual elements or resolve special site constraints.
For residential projects, structural commands help align rafter markers and identify potential attachment or penetration points. For ground-mounted arrays, the FOOTING command generates a foundation grid based on the selected structural settings.
Once the mechanical layout is complete, the designer can use native AutoCAD layers, annotations, layouts, and plotting tools to prepare the final permit-ready construction set.
What You Can Manage with SOL CAD PV
- PV array layouts: Multi-module configurations for residential, commercial, and ground-mounted systems.
- Permit documentation: Technical drawing views containing relevant mechanical, electrical, and architectural references.
- Structural attachment paths: Locations for roof rafter connections, anchors, and penetration points.
- Ground foundation spacing: Alignment grids for foundation piles, posts, and ground-mount rack supports.
- Component blocks: Organized CAD blocks and legends representing modules, system components, and project boundaries.
FAQs
What does SOL CAD PV do?
SOL CAD PV is an Autodesk AutoCAD plugin that automates the placement of solar modules, roof rafters, structural attachments, and ground-mount footings. It reduces the manual drafting required to create photovoltaic layouts and permit plan sets.
Who is SOL CAD PV best for?
The plugin is designed for solar installation companies with internal drafting teams and independent engineering firms that use AutoCAD. It is most suitable for teams focused on technical drawings and permit documentation rather than customer-facing sales proposals.
Is SOL CAD PV free?
No, SOL CAD PV uses a commercial licensing model, and exact pricing requires direct contact with the developer. However, a 30-day free trial is available for testing the commands and workflow.
What are the main limitations of SOL CAD PV?
The plugin does not provide energy production estimates, weather databases, financial analysis, CRM functionality, or automatic shading simulations. It also requires a compatible AutoCAD installation and cannot operate independently.
What are the best alternatives to SOL CAD PV?
AutoCAD-based alternatives include PVcase, Virto.CAD, and PVCAD by PVComplete. Teams looking for standalone cloud-based design and proposal software may consider Aurora Solar, HelioScope, or OpenSolar.